SEG LOGISTICS
"Multifunctional building - warehouses, manufacturing, administrative part and underground tank"
The main function of the site is related to loading and unloading activities and warehousing and administration of goods. The building will have a storage part on one floor with a partial second level, workshops to the warehouse and a three-storey part where the administration is housed.
The storage area is a one-volume, associated with the loading / unloading area. The warehouse area provides a high-level 5-level storage system - directly on the floor + 4 racking levels. The height of the last shelf level is up to 8.20 m from the floor and a total clear storage height of up to 10 m. The stored goods are sound and lighting equipment, lighting fixtures, floorings and other similar products related to the company's activities. The main function of the office part of the building is to serve the administrative warehouse and to welcome guests and clients of the company.
The administrative part is located at elevation +8.32 and is serviced by two two-armed stairs. There is also a passenger lift, with a lifting capacity of 630 kg, equipped with all the necessary accessories and sound signals to serve even disadvantaged people. On the second level there are partially separate storage areas of different storage height, which are served by two loader scissor platforms through the main store.
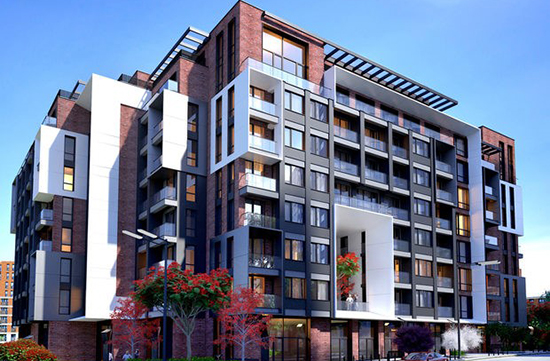
OFFICE BUILDING LOZENEC
"Office building with underground garage"
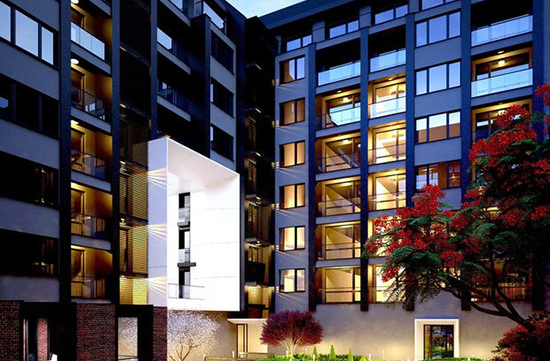
The site is located in "Lozenets" District, Sofia Municipality and is under construction with existing buildings. The space behind the building is decided as green areas, pedestrian access and a second evacuation exit from the underground garage and the semi-dredged storey. The courtyard is entirely for the needs of the office building and no external access is provided. The difference in the level between the street approach and the courtyard of the site takes place across the building.
The building is designed with two entrances from the northern facade - one for the office part, leading to the underground garage and the second for the store that is at a lower elevation. Offices are accessible directly from the communications core. Through the corridor at the same level is access to the courtyard of the building. On the ground floor, but with a lowered level there is a shop with its own bathroom.
AMUR RESIDENCE
"Residential building with underground garages"
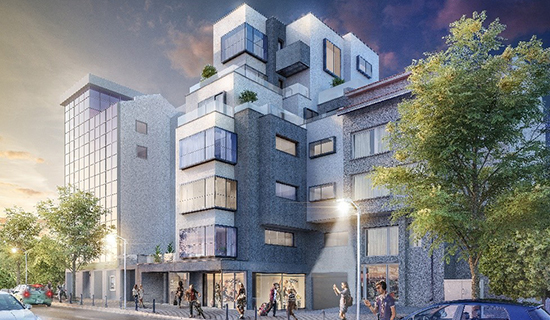
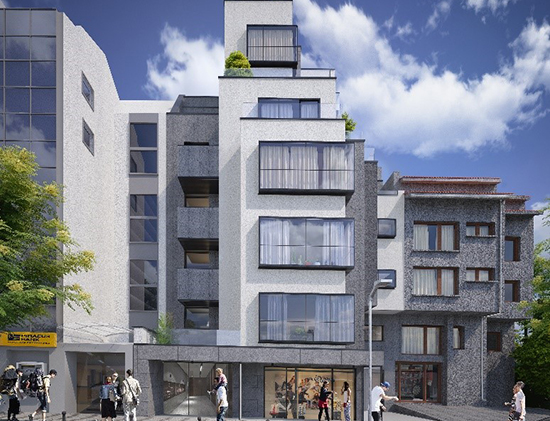
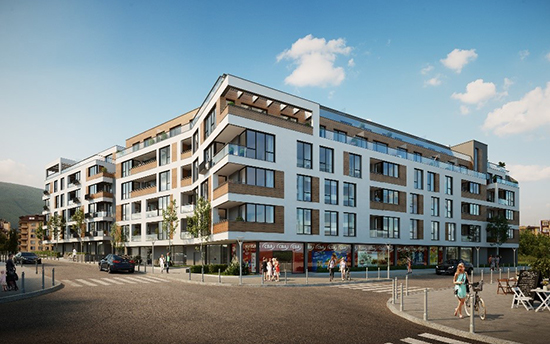
The building is a residential building situated in the 29th quarter of Manastirski livadi - west. The building has a predominantly residential function, and the garage is accessible through a ramp from Moor Street. In the courtyard an evacuation ladder is located as an alternative exit from the basement.
The residential part is organized with one entrance and it is equipped with a separate vertical communication node with a staircase and an elevator connecting the underground garage, the ground floor and all the residential floors.
The site also has one more approach to the courtyard of the building, accessible only to the inhabitants of the building, situated on the southern fence.
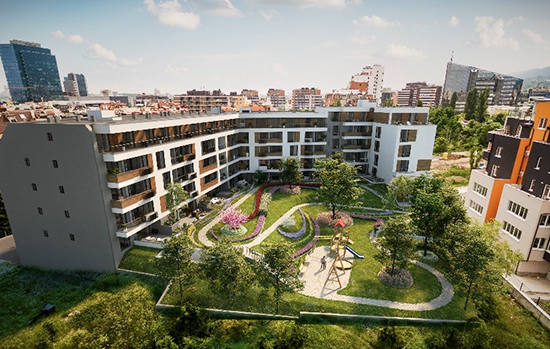
To the west of the building is an inland richly landscaped pedestrian area with high volume of green, running trail and children's playground for the needs of the residents of the building.
Total built-up area 15 082 m2Term of execution: 14 months
CHERKOVNA RESIDENCE
"Residential building with shops, offices and underground garages on three levels"
Жилищен комплекс от затворен тип състоящ се от 8 жилищни секции, разделени на 3 сгради. A gated residential complex consisting of 8 residential sections divided into 3 buildings. The buildings are located around the heart of the complex - a common courtyard with no access for cars, richly landscaped grounds and areas for rest of the residents. The project is carefully thought out until the last detail. It consists not only of apartments, but also of shopping area with restaurants, shops, bank office, dental studio and many other services for the residents of the complex. The three basement levels provide the necessary garage or parking space for each dwelling.
The complex will leave a memorable trace in the urbanization of the capital due to the unique architectural solution: facade breaks that will unite the inner and outer space, improve the air circulation, bring a lot of light from the south and west into the yard. Breakthroughs are solved as a patio with benches for relaxation and green areas with ornamental wood in the center.